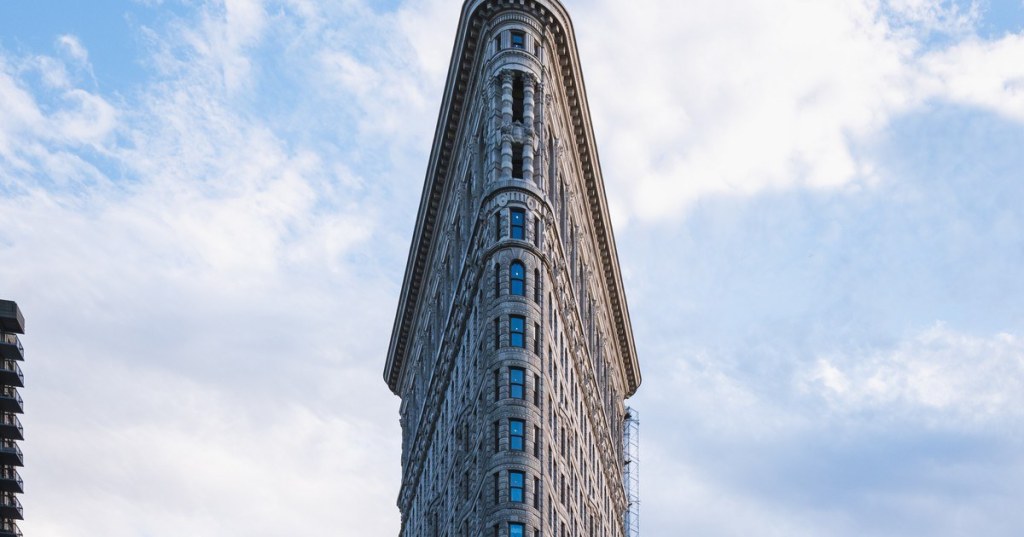
For most of its life, the Flatiron Building has been the most famous place in New York where nobody lived. Tourists photographed it from the traffic island, and editors and toy salesmen worked in its narrow offices. Then the last tenants left, and for seven years the building stood behind scaffolding while its owners argued over what an icon is for.
The answer, it turns out, is apartments. New York YIMBY reported on Monday, Nov. 2, that the first residents have begun moving into 175 Fifth Avenue. It is the first residential occupancy in the building’s 124-year history. The remaining residences are due by the end of the year, and the full amenity collection follows in early 2027.
The developers are the Brodsky Organization and Italy’s Sorgente Group. Traded reports that closings have begun and will continue over the coming months. What remains for sale is not cheap: three- and four-bedroom homes now start at $14.85 million, and a newly available full-floor residence on the 20th floor is asking $53.5 million.
Burnham’s Folly, Revisited
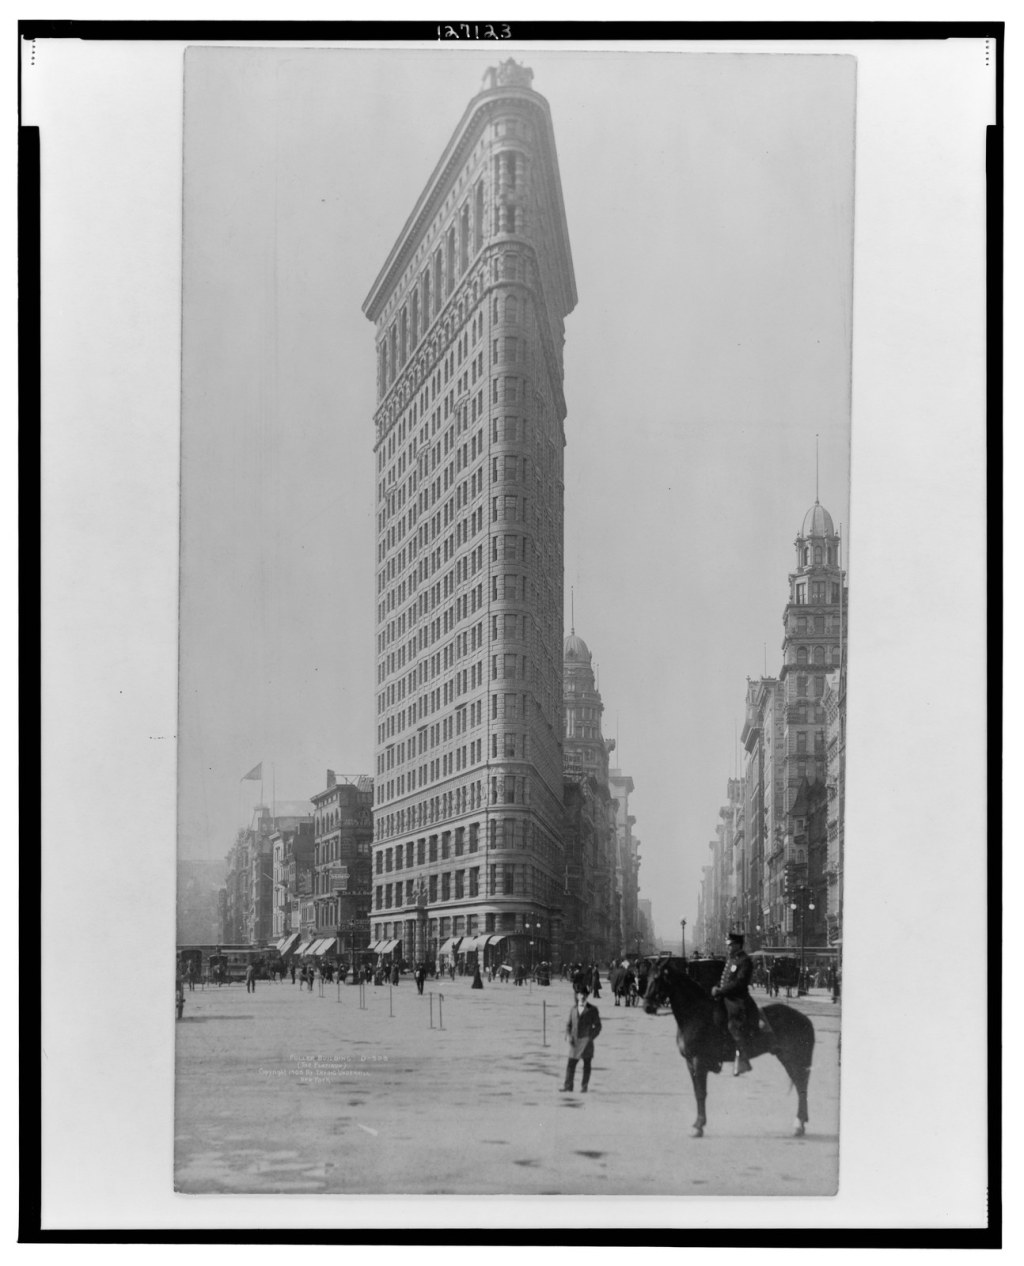
Daniel Burnham’s tower was completed in 1902 as the Fuller Building, and, as the BBC recounted this summer, locals initially called it “Burnham’s Folly.” They feared a building that tall and that thin would simply blow over. It did not, and it became the image most of the world has in mind when it thinks of a New York skyscraper.
Its recent history is half restoration and half farce. Macmillan, its last major tenant, moved out in 2019 after nearly 60 years. The owners could not agree on the building’s future, so it went to auction in 2023.
At that sale a little-known bidder named Jacob Garlick won with $190 million and then, as the New York Post put it, “vanished without ever putting down his deposit.” A second auction that spring went to the existing owners for about $161 million (YIMBY gives the figure as $161.5 million). That group includes GFP Real Estate, and it brought in Brodsky to turn an office relic into a condominium.
Restoring a Postcard
The work was a gut conversion of a landmark, which in this city means a great deal of paperwork. Crews repaired the limestone, brick and terracotta façade, restored or replicated thousands of terracotta pieces and replaced more than 1,000 windows, all in coordination with the Landmarks Preservation Commission. A lighting scheme by L’Observatoire International will light the upper stories at night for the first time.
The design team reads like a seminar on the delicate subject. SLCE Architects was executive architect and Beyer Blinder Belle the preservation consultant. Studio Sofield did the interiors and AECOM Tishman ran construction.
The principals all say they changed as little as possible. “It wasn’t about changing anything that makes the building so special and beloved to New Yorkers,” Thomas Brodsky of the Brodsky Organization told the BBC. “The layouts and the proportions and views really came directly from the architecture.” William Sofield made the point that every buyer is paying for: “Unlike many buildings in New York, the Flatiron is seen in the round.”
The geometry makes that more than a slogan. At its narrowest point the triangle is about six feet across. Sofield’s firm arranged most floors as one north-facing and one south-facing apartment, with full-floor residences on the top stories. The north units look up Fifth Avenue and Broadway toward Madison Square Park from the prow.
The restorers also kept some of what they found inside. YIMBY reports that the residences incorporate historic ironwork, railings and marble mosaics uncovered during the work. The amenities run to the expected and then some: a 60-foot lap pool, a sauna and cold plunge, a sports and golf simulator, and lounges and game rooms. Private storage and wine cellars are available for those who find a $20 million apartment a little short on closet space.
The Prices, and the Triangle at the Top
The sales effort, run by Corcoran Sunshine, had its headline early. On March 31 the 21st-floor residence, asking $58.5 million, went into contract. The Post described a five-bedroom of roughly 7,441 square feet. It once housed the office of Harry Black, the Fuller Company chief who built the place, and it inspired J. Jonah Jameson’s office at the fictional Daily Bugle.
Propmodo, which tracked the early contracts, put the unit at 7,408 square feet, and the building’s publicists at M18 Public Relations told The City Politic that the 21st-floor residence is approximately 7,408 square feet. That is a difference only a broker would mind. By its count, the early deals included 18 North at $24.8 million and a string of north-side homes asking between about $18 million and $20 million. Two south-side units went at $10.95 million apiece.
The pace held. By August, the Post reported, only four of the 22 residences publicly listed on StreetEasy were still unsold. The newspaper put that at roughly 82 percent absorption, a figure that “stunned brokers.” That month 17 North, a 4,626-square-foot four-bedroom with a 63-foot great room over the park, went into contract asking $23.95 million. It was the second time in three weeks the building had topped Olshan Realty’s weekly contract report.
The seventh floor, combined from two planned apartments into one 7,700-square-foot home, had signed in March at an asking price of $30.5 million.
How many apartments the building has depends on whom you ask. The BBC, the Post and YIMBY all say 36 sellable residences, while Propmodo counted 38 in the spring. Tara Saglimbeni of M18 Public Relations, which handles media relations for the building, told The City Politic that it has 36 residences. Prices have been reported from just under $11 million for a three-bedroom to $58.5 million for the 21st floor. Traded’s report that what remains starts at $14.85 million suggests the less expensive units have largely gone.
The Neighborhood Takes Notice
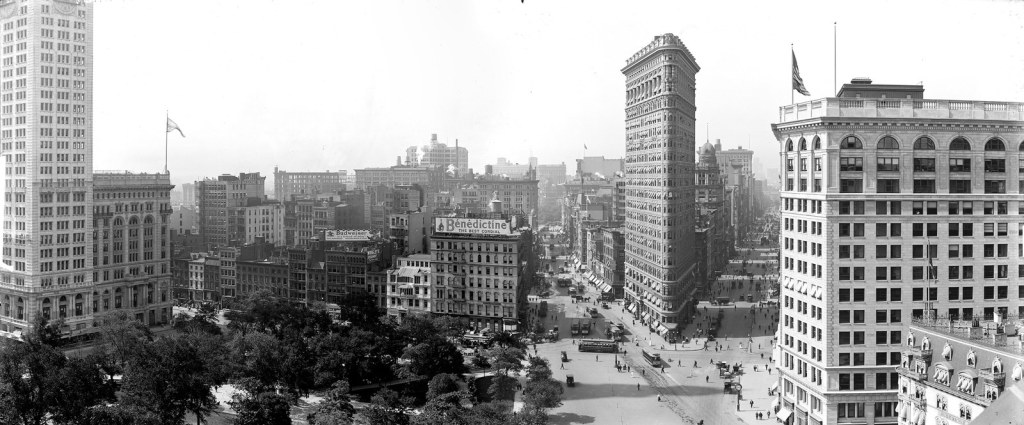
The reopening matters to the blocks around the building in a way a new tower on the far West Side does not. James Mettham, president of the Flatiron NoMad Partnership, told the BBC that visitors to the plaza fell off while the scaffolding was up and have returned as it came down.
“People are coming back to get their pictures, and then in turn will go shop at the local retail, and all the great food and beverage that’s around here,” he said.
The ground floor will soon give the public its own way in. YIMBY reports that Bar Pisellino Flatiron Building, from the West Village restaurateurs Rita Sodi and Jody Williams, is expected to open on the Broadway plaza in 2027. The price of entry there is a reservation rather than eight figures.
The Fine Print
A few caveats belong in any account of a building this famous. The square footage of the 21st floor and the total unit count have both been reported two ways, though the building’s representatives put them at about 7,408 square feet and 36 residences. Most of the prices above are asking prices on contracts; the actual sales will become clear only as closings reach the city’s property records over the coming months.
There is also the matter of upkeep. The façade just absorbed a multi-year restoration, and terracotta of this vintage does not maintain itself; that bill now belongs to a condominium board rather than a single landlord.
Still, the wager is easy to understand. New York has plenty of glass towers selling views to people who can afford them. It has only one Flatiron. The developers bet that a small number of buyers would pay a premium to be inside the picture rather than in front of it, and the sales so far suggest they were right.
Featured image: The Flatiron Building at Fifth Avenue and Broadway, photographed in April 2026. Photo by Christian David via Wikimedia Commons, CC BY-SA 4.0.





Leave a Reply