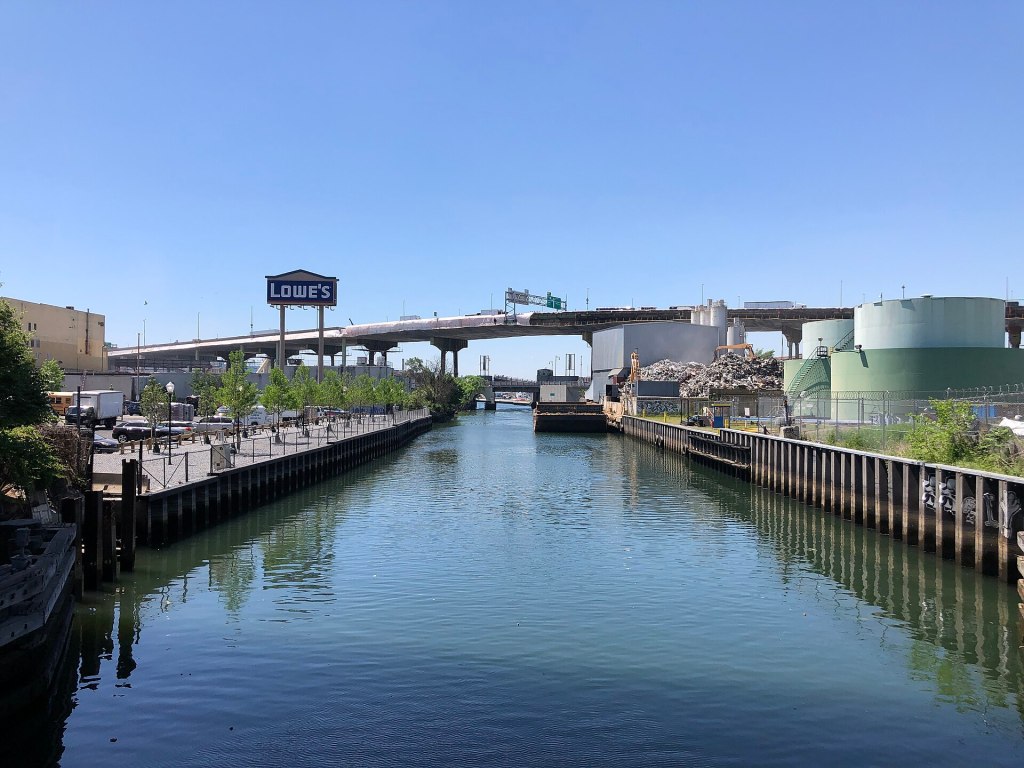
For most of the last century, the Gowanus Canal was a place New Yorkers turned their backs on. Factories and coal yards lined the water, the water itself became a federal Superfund site in 2010, and the neighborhood around it learned to build facing the avenues. The City Council’s 2021 Gowanus rezoning was meant, among other things, to turn the neighborhood around so it faced the water.
The newest test of that idea broke ground on September 29. 175 Third Street, designed by Bjarke Ingels‘s firm BIG with the Brooklyn practice dencityworks, will rise 27 stories between Third Avenue and the canal. It will hold more than 1,000 apartments, about 250 of them affordable, in more than a million square feet. It is the fifth building in Gowanus Wharf, the canal-side campus developed by Charney Companies and Tavros. What follows is criticism, based on the published renderings, plans and project descriptions, of a building that will not be finished until 2028.
The horseshoe
BIG describes the building as “a collection of stacked concrete volumes arranged in a horseshoe formation that opens toward the canal and new waterfront park.” Inside the horseshoe is a stepped courtyard; on top are terraces by BIG Landscape and, according to the developers, a rooftop lounge and pool. The renderings, by bucharest.studio and published by New York YIMBY, show concrete boxes stepping down toward the water like a terraced hillside.
The idea is sound, and familiar. BIG’s career has been built on making a single, legible move with a large building and then letting it do the explaining. In Manhattan, Via 57 West is a pyramid sliced open to the Hudson. In Copenhagen, the firm’s 8 House is a figure eight with a sloped path you can walk to the top. Here the move is a U, and it opens to the canal.
That’s the right direction. A building of this size on this site will be the most visible structure on the canal for years. By opening its courtyard toward the water rather than enclosing it, the design acknowledges that the canal, not Third Avenue, is the neighborhood’s real front. The stepping massing also does what large housing blocks rarely do in New York: it breaks a million square feet into pieces a pedestrian can read.

The catch
The trouble with horseshoes is that they face inward. A courtyard that “opens toward the canal” is still a courtyard, and the people who enjoy it will be the people who live there. YIMBY’s description is careful: the terraces and stepped courtyard are “for residents.” The plans also include an 85,000-square-foot Life Time athletic club. BLDUP reports it will include a rooftop beach club. All of this is a legitimate amenity package for a large rental building. None of it is public.
So the public’s share of the building rests on the ground floor and the esplanade. The ground floor, the developers say, will mix retail and dedicated artist space. That is promising in a neighborhood whose identity has long depended on artists and makers, but the details of who gets the artist space and on what terms will matter more than the renderings. The esplanade is the stronger public offer.
The park is the best part
The 28,000-square-foot waterfront park, designed by Field Operations with the city’s Parks Department, is the most thoughtful element of the project. It includes a plaza, a sloped lawn, a multi-use sports court, a dog run and a native meadow. “Designed to adapt to both periods of inundation and drought,” Karen Tamir, an associate partner at Field Operations, told YIMBY, “the meadow strengthens the park’s ecological resilience and reinforces its connection to the waterfront.”
That is the right ambition for a canal that floods. Field Operations, the firm behind the High Line and Domino Park, knows how to design public space that feels generous rather than leftover. If the esplanade connects to the parcels on either side as the rezoning intends, it will become part of a continuous public waterfront, the neighborhood’s most valuable asset and one the canal has never had. If it ends at the property lines, it will feel like the building’s front lawn.
The money
Large buildings are financed before they are designed, and this one’s financing tells a story about the city. According to BLDUP, the project has a $785 million capitalization: $600 million in debt from Apollo and Affinius Capital and $185 million in equity from RXR. The partners bought the site from RFR in May 2025 for about $164 million.
That a global private-credit lender and one of the city’s biggest developers are willing to back a 1,000-unit rental on a former industrial canal is itself a verdict on the rezoning. Gowanus was a speculative bet five years ago. Institutional capital now treats it as a reliable rental market. That’s good news for housing supply, which the city badly needs, and it’s why the design deserves scrutiny now rather than in 2028. With money at this scale, the architecture is one of the few levers the public still has.
“Years of remediation, infrastructure work, and public investment along the Gowanus Canal came before a single foundation was poured,” Sam Charney, a principal at Charney Companies, said in a statement. “175 Third is proof of what patience and commitment can build.” He is right about the public investment. Much of what makes this site valuable, from the cleanup to the sewer and flood work to the rezoning itself, was public effort or public mandate, and all of it was endured by neighbors. The fairest test of the building is how much of that value it returns to the street and the water.
Verdict, for now
On paper, 175 Third Street is a good BIG building, not a great one. The horseshoe is a clear, clever idea. It breaks up a huge mass and turns it toward the canal. The esplanade is the most promising public space on the Gowanus waterfront so far. The risk is that the design’s most generous gestures are reserved for residents and members, while the public gets a well-planted edge.
The way to avoid that is in the details still to come: how open the ground floor really is, whether the artist space is permanently affordable, and whether the esplanade connects to the neighborhood or ends where the property does. Bjarke Ingels has made a career of showing that a big building can be a gift to its city. Gowanus, which waited a century to face its canal, is a good place to prove it again.
This is a work of architectural criticism based on published renderings, plans and statements. The City Politic has not toured the site. The building is scheduled for completion in 2028.
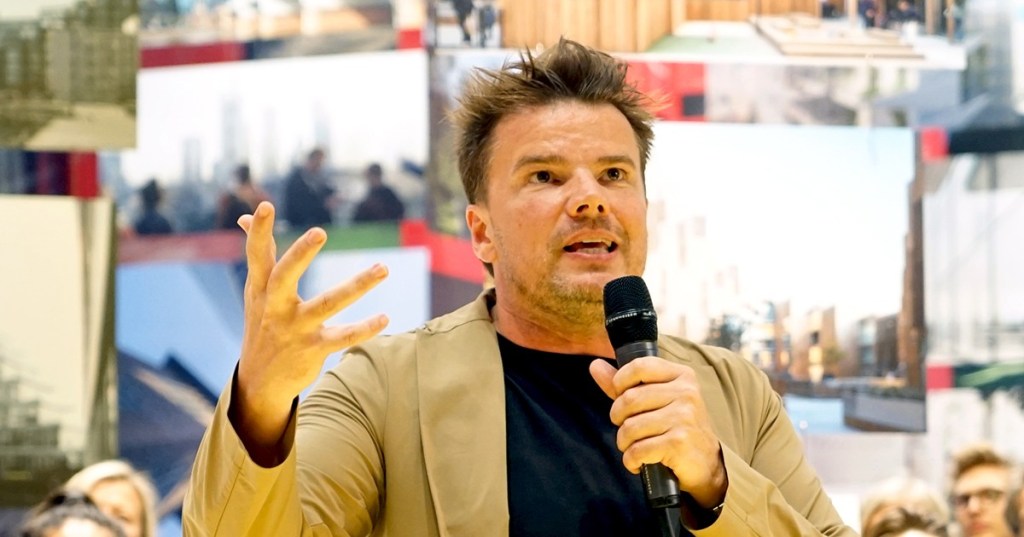
Featured image: Bjarke Ingels, founder of BIG, the firm designing 175 Third Street in Gowanus, at the Danish Architecture Centre in Copenhagen in June 2019. Photo by Mogens Engelund via Wikimedia Commons, CC BY-SA 3.0.





Leave a Reply