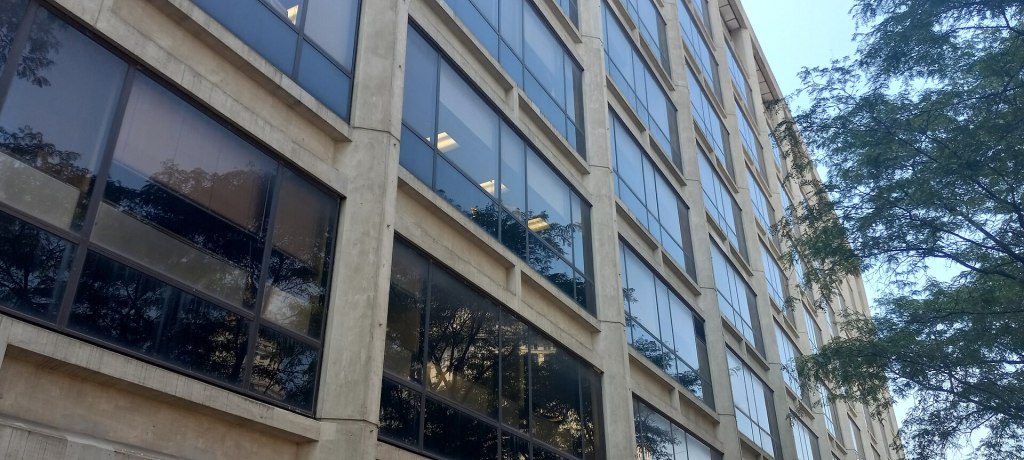
Under the Manhattan approach to the Brooklyn Bridge sits a nine-story concrete box most New Yorkers have never looked at twice. That is where you go to argue with the Department of Housing Preservation and Development, or to visit the senior center downstairs, or, if you are GrowNYC, to keep an office. The city would now like to tear it down and put up roughly the population of a small upstate town in its place.
The plan for 100 Gold Street, first laid out in detail by The City Reporter and then by the New York Post and Patch, calls for two towers on a shared 15-story podium with about 4,000 apartments between them. The New York City Economic Development Corporation is partnering with GFP Real Estate, the Manhattan landlord and developer, with designs by CetraRuddy. One tower would rise about 115 stories, the other about 78. The City Reporter compared the taller one to the Empire State Building, which stands 1,250 feet from ground to roof.
Nobody in New York real estate likes to be the second-tallest anything, so it is worth being precise. The City Reporter put the towers at up to 1,250 and 860 feet. Patch, reading the project’s draft scope of work, gives 1,290 feet to the top of the taller tower’s roof screen and 901 feet for the one on Frankfort Street. Either way, the Gold Street tower would dwarf its neighbor, Frank Gehry’s 8 Spruce Street, at 860 feet. It would still fall short of Central Park Tower, which rises 1,550 feet and calls itself the tallest residential building in the world, with fewer than 180 condos inside. 100 Gold would put more than twenty times as many households into a building of roughly the same order of height. That is the point.
“Density on steroids”
The numbers are the story. About 3.4 million gross square feet. A requested floor area ratio of 30, the zoning measure of how much building sits on a lot, which in practice means a lot of building on not much land. About 8,080 new residents, which by The City Reporter’s math would increase the Financial District’s population by about 10 percent. For scale, the reporter notes that 25 Water Street, a former Financial District office building, has 1,320 apartments.
“I think it would be fair to say, correct me if I’m wrong, that this is the single most dense — from a dwelling-unit perspective — building in the history of New York City, right? This is density on steroids, isn’t it?” asked Patrick Kennell, a member of Manhattan Community Board 1, at an Oct. 5 meeting, according to The City Reporter.
Brian Steinwurtzel, chief executive and principal of GFP Development, had a ready answer. “There are plenty of buildings in the Financial District and this community board district that are built to that density,” he said. “They just happen to be built as office buildings primarily.” He has a point: the Trump Building at 40 Wall Street and the Equitable Building are built at comparable densities. They simply house office workers by day instead of families at night.
The housing wonks are, for once, mostly on the developer’s side. Howard Slatkin, executive director of the Citizens Housing and Planning Council, called the proposal “a paradigm shift.” “We need to think about ways to accommodate more housing in New York City, and to get beyond previously imposed limitations. How far beyond? This proposal poses that question in a very tangible way,” he told The City Reporter. Stephen Smith, executive director of the Center for Building in North America, wrote that it was “pretty big for New York City! Arguably the biggest in a holistic sense,” and then added, “But in my opinion, appropriately big for the site and the housing crisis this city is in.”
Asked by The City Politic whether 100 Gold would be the largest single development in the country by unit count, Smith noted that a development can span several buildings: “Stuy Town is a single development and has more units.” As a single building, he said, “I suspect (but am not sure) that it would have more units than any other multifamily building.” Nor, he said, would it be the densest: “This will not be the densest residential building in New York City, Manhattan, or even the Financial District.” A number of neighborhood buildings converted from commercial to residential use have higher floor area ratios than the one proposed here. “One example is 55 Liberty St., which has an FAR of 32. Compare to the proposed FAR at 100 Gold, which is ‘just’ 30,” he said. The old state cap on floor area ratio, since lifted by the legislature, had an exception for certain commercial-to-residential conversions, “and a number of those ended up at a higher density than what is being proposed here.”
Context, Smith argued, is the better yardstick. Much of the roadway and civic infrastructure around the site, “from the highway ramps connecting the bridge landing to the FDR to the government buildings, were once housing. It was demolished generations ago,” he said. “So while this individual site is dense, it should be viewed in the broader neighborhood context of a lot of land that no longer serves to house New Yorkers. So it seems appropriate to make up for it here.”
Who gets the keys
About 3,000 of the apartments would be market-rate. At least 1,000 would be permanently affordable and rent-stabilized, aimed at households earning an average of 60 percent of area median income, according to Patch: up to about $71,280 a year for one person, or $101,760 for a family of four. The developers say they will build without public subsidy and use the state’s 485-x tax incentive, whose wage rules have pushed most developers to keep projects under 100 units. Fewer than 1 percent of registered 485-x projects, just four buildings, will include more than 100 apartments, The City Reporter found. “We will be one of the first and hopefully not only 485-x projects that exceeds 99 units,” Steinwurtzel told the community board.
Getting more 485-x buildings past 99 units would probably mean changing the law, Smith told The City Politic, “for example, remove or lower the high wage floor.” Otherwise, he said, “the inefficiencies of separating the buildings (duplicative lobbies, staff, stairs, elevator cores, waste chutes, other systems, etc.) are simply less onerous than the high wage floor. The legislature overshot with requirements and did not understand the economic implications of what they were doing.”
The project began under Mayor Eric Adams, whose administration chose GFP. Mayor Zohran Mamdani‘s team has since pushed to get as much housing on the site as possible, part of its goal of 200,000 affordable apartments by 2036. “A crisis demands a bold response,” Diana Switaj, EDC’s vice president of government and community relations, told the board.
There is also a political history here. When Council Member Christopher Marte backed redeveloping 100 Gold in 2025, as part of the deal in which the city dropped long-planned senior housing at the Elizabeth Street Garden, only about 1,200 apartments were envisioned. The number has more than tripled since. Marte is keeping his options open. “The first proposal is never the final,” he told The City Reporter. “There’s a lot of conversations and due diligence that has to be done before we get to a final product.”
The fine print
The draft scope is a document only a land-use lawyer could love, and it holds the best details. Bringing the existing building, a late-1960s Brutalist design by Gruzen & Partners that the city has owned since 1993, into good repair would cost more than $220 million, the city estimates. Soil tests turned up the leftovers of a very old Manhattan: volatile and semivolatile organic compounds, PCBs, pesticides and metals, from a site that over the years held a newspaper printing plant, a machine shop, hide and leather dealers, straw businesses and a garage with a 550-gallon gasoline tank. The towers would stand within 200 feet of the bridge’s elevated approaches, so air quality will be studied closely.
The plan includes about 22,000 square feet of publicly accessible open space, about 5,000 square feet of retail and a 43,000-square-foot commercial gym open to the public. It includes no parking at all; the 21 spaces on the site now would disappear. The Hamilton-Madison House senior center in the building would move to a replacement within 10 blocks, with the developer paying, before anyone touches the old building. Construction would last about 82 months, from 2030 to 2037, with full occupancy in 2038. The neighbors at Southbridge Towers, in other words, will be hearing pile drivers into the next decade.
The public gets its first formal say on Oct. 29, at a scoping meeting at Pace University‘s Student Center West, with sessions starting at 4 p.m. and 6:30 p.m. Written comments are due by 5 p.m. on Nov. 9. The formal environmental review is expected to start in March, and the Landmarks Preservation Commission will be asked whether the existing building is worth saving. Some Brutalist fan is surely drafting that letter now.
The old real estate joke is that the Financial District was built for money that went home at night. 100 Gold is a wager that it can now be built for people who stay. Whether it ends up at 4,000 apartments or something smaller after a year of hearings, the city has already done the useful thing: it has named a big number out loud, beside the Brooklyn Bridge, and dared everyone to argue with it.
GFP Real Estate, the New York City Economic Development Corporation, the Department of Housing Preservation and Development, CetraRuddy, the Citizens Housing and Planning Council, Council Member Christopher Marte’s office, Manhattan Community Board 1, Hamilton-Madison House’s City Hall Older Adult Center and the Landmarks Preservation Commission did not respond to requests for comment by publication time.
Photo: 100 Gold Street, by Kidfly182 via Wikimedia Commons, CC BY 4.0.


Leave a Reply